Accredited, Certified and Recognized






Full condo renovations and bare unit finish outs, planned around your association’s rules from day one. Our in house designers draw it, our own crews build it, and we handle the building paperwork.

When you call, you reach our team, not a call center. The designers and project managers you meet at your consultation are the same people who stay with your project until the final walkthrough.
A condo remodel runs on two sets of rules: your design, and your building’s. Alteration forms, certificates of insurance naming the association, elevator reservations, loading dock windows, quiet hours and floor sound ratings all shape the schedule before a single cabinet is ordered.
We plan condo projects backwards from the building. Before the design is final, we read your association’s alteration rules, confirm what can move and what cannot, and prepare the submittal package with drawings, our license and our insurance. That way the approval comes back the first time, and construction starts on schedule.
Every project starts with a relationship. Here is what our clients have to say.
The building manager gets one point of contact from us, and so do you. Here is what that contact takes care of:
Many downtown and beachfront towers are built on post tensioned concrete slabs. Coring or cutting those slabs without scanning can strike a steel tendon, so we scan before any penetration and bring in the engineer your building requires.
Plumbing stacks, drain slope and venting decide how far a sink or a shower can travel. We confirm those limits during design, so the layout you fall in love with is one the building will actually allow.
Free in home consultation. Design, permits and build under one roof.
Buying a unit delivered as a shell, or one that needs a complete refresh before you move in? We take it from bare walls to move in ready: layout, cabinetry, stone, tile, flooring, lighting and paint, designed as one plan and built on one schedule.
If you are still under contract, bring us in before closing. A walkthrough with the association rules in hand tells you what is realistic before you commit.
Salt air, humidity and strong western sun are hard on finishes. We select hardware, fixtures and materials that hold up near the water, and we plan storage and lighting around how you use the unit, whether it is your full time home or a seasonal residence you want ready when you arrive.
For seasonal owners, we time decisions for when you are in town and construction for when you are away, with photo updates throughout the job.
Straight answers on the rules and decisions that shape a Sarasota remodel.
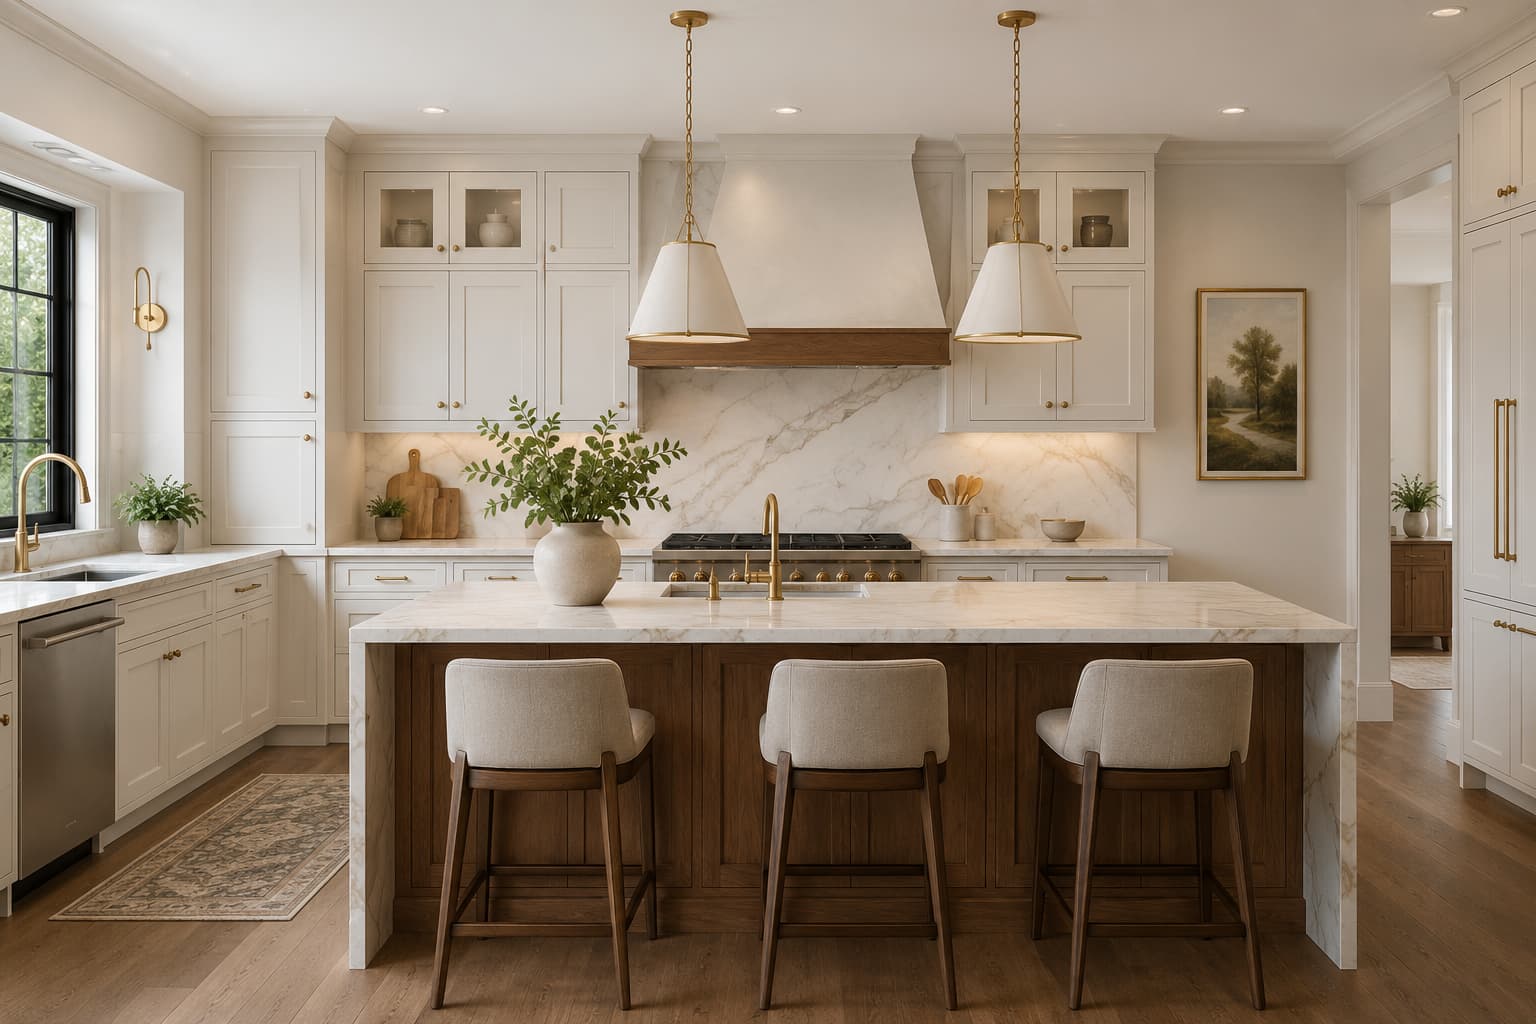
What the FEMA rule means for your remodel, and how to plan around it before design begins.
Read the article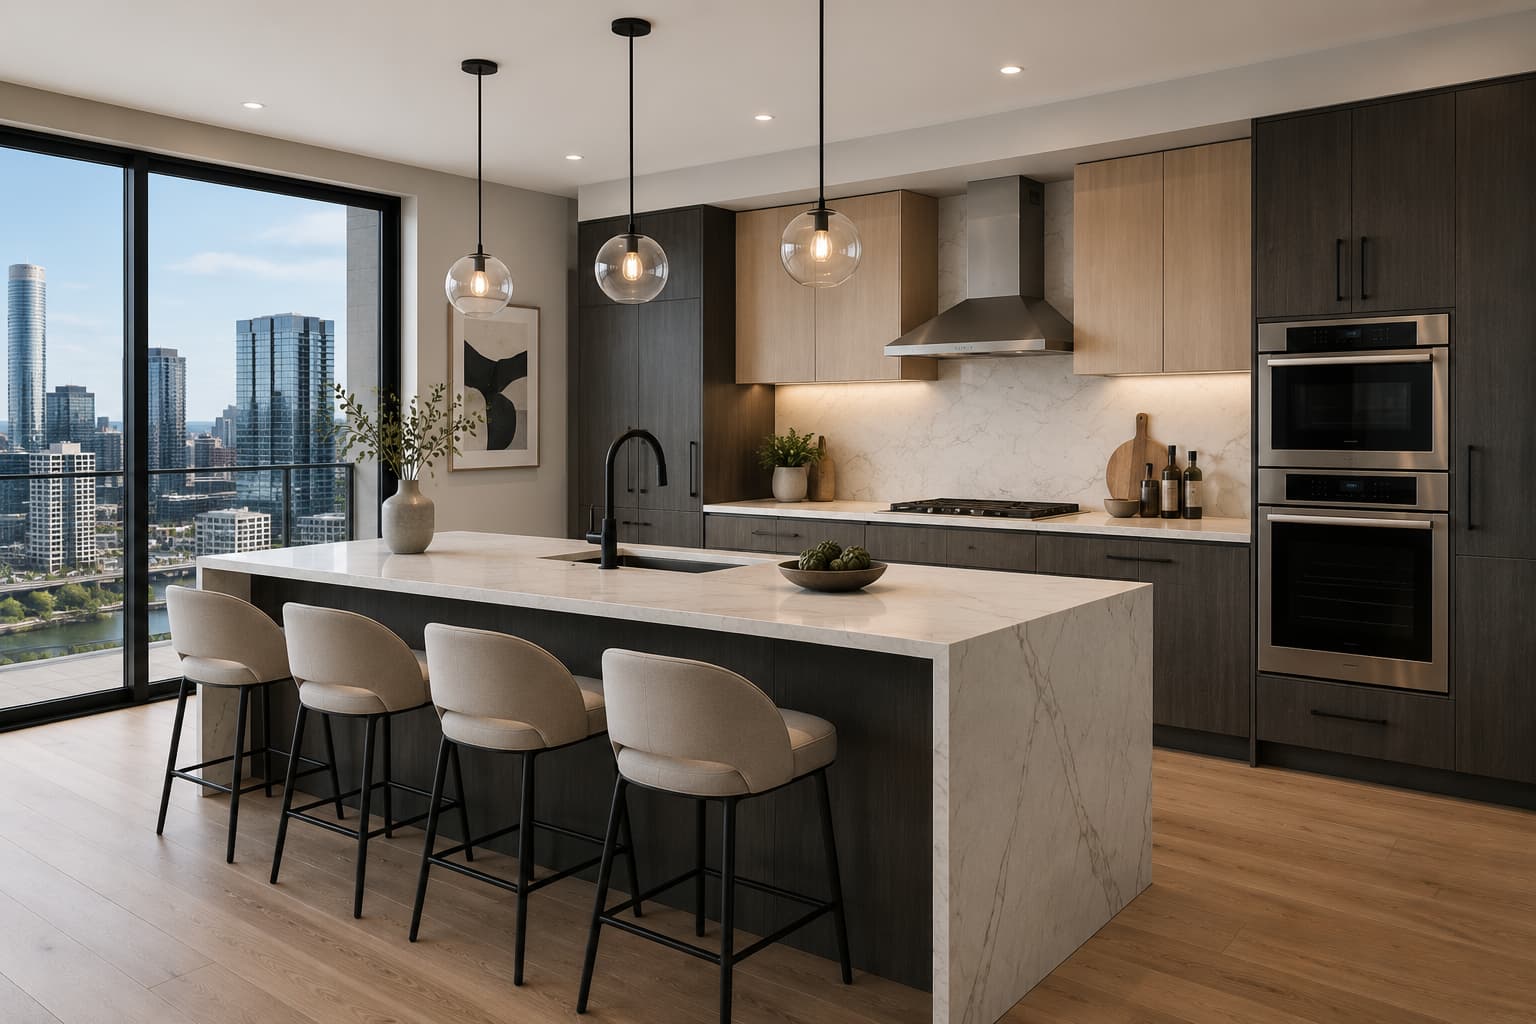
What your association will ask for before work starts, and how to get approved the first time.
Read the article
The upgrades worth building into a remodel, and how a wind mitigation inspection can lower your premium.
Read the articleBook a free in home consultation for kitchens, bathrooms, condos, additions and whole home renovations across Sarasota and the keys.